
Get a network design that’s ready for the real world. We create practical, build-ready plans based on detailed site surveys and a deep understanding of construction realities. Because our designers and construction crews work together, you get a plan that reduces surprises, avoids costly change orders, and keeps your project on schedule.
A network plan can look perfect in a drawing, but it means nothing if it can’t be built efficiently in the field. The biggest cause of budget overruns and project delays is a design that overlooks on-the-ground realities like unexpected utility conflicts or complex permit requirements.
Our approach is different. We design for constructability. Our engineering team works alongside our construction project managers from day one. This constant feedback loop means your plan is tested against real-world constraints at every step, resulting in a final build package that is practical, accurate, and ready for a smooth execution.
We provide a full range of services to take your project from a high-level concept to a detailed, permit-approved construction plan.
Your project starts with a solid foundation of accurate data. Our teams conduct detailed site surveys and field assessments to understand the existing conditions, identify potential obstacles, and gather the information needed for a precise design.
You can be confident that your chosen fibre route is viable. We perform physical walk-outs and ride-outs of the proposed path, verifying pole access, ground conditions, and right-of-way constraints to prevent costly rerouting during the build.
Whether it’s a new suburban development (greenfield) or an existing urban area (brownfield), you get a fibre-to-the-x (FTTx) design that is optimized for performance and scalability. We plan everything from the central office connection to the final subscriber drop.
You can navigate the complex approvals process without the headache. Our team manages all municipal relations and permitting, handling applications for right-of-way (ROW) access and traffic control to keep your project moving forward.
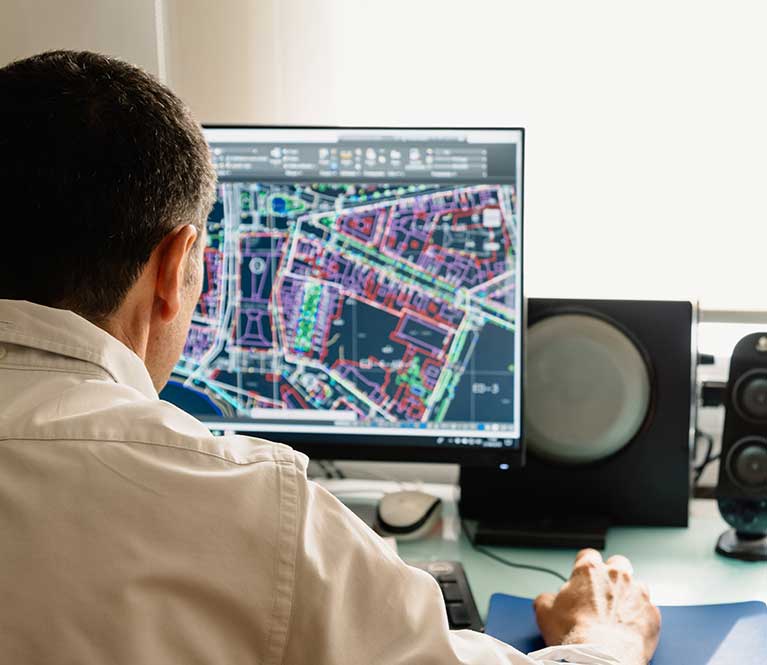
You receive clear, detailed, and accurate network maps. We use modern CAD and GIS (Geographic Information System) tools to create your construction drawings and provide the spatial data needed for long-term network management.
At the end of your project, you get a complete and accurate record of what was built. We provide final as-built drawings and GIS updates, giving you the documentation you need for operational hand-off and future maintenance.
Your project follows a clear, collaborative process that ensures the final design meets your technical goals and business objectives.
We start by understanding what you need to achieve. We review your requirements, perform initial site assessments, and conduct feasibility studies to determine the best path forward for your network build.
Our field teams collect precise data using site surveys and GIS mapping tools. We verify potential routes, identify all infrastructure and environmental constraints, and create a preliminary design for your review.
We translate the field data into detailed construction drawings. During this phase, we complete all necessary engineering, such as pole load analysis, and submit all required permit applications to the relevant authorities.
You receive a final, permit-approved build package. Our design team remains available to support your construction crews, providing clarification and resolving any issues that may arise during the build.

To provide you with the highest level of service, HDP works in close partnership with Lynx Planning & Engineering. This collaboration allows us to combine our deep practical knowledge of construction with specialized engineering expertise, ensuring every aspect of your design is meticulously planned and reviewed.
A successful build starts with a smart design. Let’s discuss what your project needs. We can provide a detailed site survey to begin the planning process.